The nominated selection Team of the Master, Paul Finch, Peter Murray, Richard Saxon, Matt Loosely and the Clerk visited seven projects completed in the last twelve months (and two which were completed in 2012) across the City, on a beautiful day. At the end, discussion was had over who the winner of our award should be and Paul Finch has kindly written up an Assessment for the Company. The Award will be announced and a presentation made at the Election Court dinner on the 22nd July 2014.
The New City Architecture Award 2010 was won by architects FLETCHER PRIEST for a project at No.1 Angel Lane, fronting Old Father Thames on the site of a former telephone exchange next to Cannon Street Station. The new Headquarters of Nomura Securities.
Friday 30 March saw the unveiling of the New City Architecture Award for 2010 at 201 Broadgate / The Broadgate Tower by the Rt Hon The Lord Mayor, Alderman David Wootton. The ceremony took place in the covered space between the two buildings in the presence of representatives of the building owners - British Land, the architects and engineers - Skidmore Owings and Merrill and a selection of members of the Company including the Master and Wardens and the assessors for the award.
Following a welcome by the Chief Executive of British Land, the Lord Mayor paid tribute to the developers and their architects for what he saw as a distinguished addition to the City and its skyline. He had been pleased to be taken on a trip to the top of the tower from which vantage point he had been able to see the building which would sghortly be occupied by his legal practice.
He also paid tribute to the Chartered Architectrs' Company for the encouragement the gave to both developers and architects through their annual awards.
the reception prior to the unveiling of the WCCA plaque
the Right Honourable Lord Mayor of London, Alderman David Wootton
The Lord Mayor's badge of office: 'Domine Dirige Nos' - 'May the Lord guide us'
The Lord Mayor and the chief executive of British Land, Chris Grigg, unveil the plaque
The geometrical world of Skidmore Owings & Merrill, Chicago
A significant number of members of the Company find Haberdashers' Hall - a Michael Hopkins building which was the winner of the New City Architecture Award some years back - an agreeable place in which to hold the Annual Livery Banquet. This ensured that there was virtually a full house for this year's event on Wednesday 14 March.
The Master hosted our official guests - Sheriff Wendy Mead and Mr Robert Tipping, Sir David Brewer CMG and Lady Brewer and the Master of the Fletchers' Company (our own Senior Past Master Deputy John Owen-Ward MBE), the Prime Warden of the Basketmakers' Company (Deputy John Barker OBE) and the Master Furniture Maker Hugh Garforth-Bles and their respective ladies. The York Guild of Building was represented by Past Master and Clerk Steve Bielby.
pictured (from left) The Clerk, David Cole-Adams; Upper Warden Dr Mervyn Miller and Mrs Ann Yorke; Mr Robert Tipping; Lady Brewer; Sheriff Wendy Mead CC; The Master, Michael Wilkey; Sir David Brewer; Mrs Susan Wilkey; Renter Warden Mrs Jaki Howes; Honorary Chaplain Rev Canon David Parrott; Junior Warden Dr Geoffrey Purves and Mrs Ann Purves.
In her response to the Civic toast The Sheriff passed on greetings from the Lord Mayor who was currently abroad on City and national busuiness and drew attention to the role played by the Company in helping to improve the environment of the City. She congratulated those who were about to be revealed as the wnners of the New City Architecture Awards for 2011.
Sir David Brewer, in responding to the toast to the guests, put in a serious plug for support for the development of the new premises being developed for the Guildhall School of Music and Drama at Milton Court. The Master is seeking to encourage members of theCompany to contribute to an appeal he has launched in support of the School.
The conclusion of the evening was the presentation by The Sheriff and Master of the New City Architecture Award Certificates for 2011 to the owners, architects and main contractors of New Court, St Swithin's Lane (the new Rothschild Bank Headquarters) and One New Change. Further details of these awards will be included in a the next post.
At its main Livery Dinner in March the Company will announce the winner of its coveted New City Architecture Award for 2011. The eligible buildings / works of architecture are those which have been completed free of planning conditions in the year to 30 September 2011. The award is made specifically to the building which, in the opinion of the judges, makes the most significant contribution to the street scape and skyscape of the City of London.
The assessors this year were Paul Finch OBE (Chairman), Michael Wilkey (the Master), Jaki Howes (The Renter Warden), Barry Munday (Court Assistant) and Alex Scott-Whitby (Student Member of the Company). They were assisted by the Clerk, David Cole-Adams, who led the way and organized the necessary food and beverage stops. By way of showing that they took their task seriously regardless of the weather they are depicted alongside rugged up against the unseasonal weather.
There were four buildings on the shortlist:
One New Change, London EC4
New retail and office complex
Architects: Atelier Jean Nouvel (Concept) and Sidell Gibson Architects (Delivery)
Building Owner: Land Securities
Main Contractor: Lend Lease
1 Bartholomew Lane, London EC2
New offices behind a part retained part new facade
Architects: Sidell Gibson Architects
Building Owner: Hines UK
Main Contractor: Balfour Beatty
Mint Hotel, Pepys Street, London EC3
new hotel building
Architects: Bennetts Associates
Developer: Mint Hotel Group
Main Contractor: Laing O'Rourke
New Court, St Swithins Lane, London EC4
New headquarters building for NM Rothschild & Sons
Architects: OMA (concept) and Allies & Morrison (delivery and fitout)
Building Owner: Rothschild
Main Contractor: Bovis Lend Lease
As noted above, the Assessors decision will be made known on Wednesday 14 March - watch this space and feel free to register your comments on the likely or your preferred outcome.
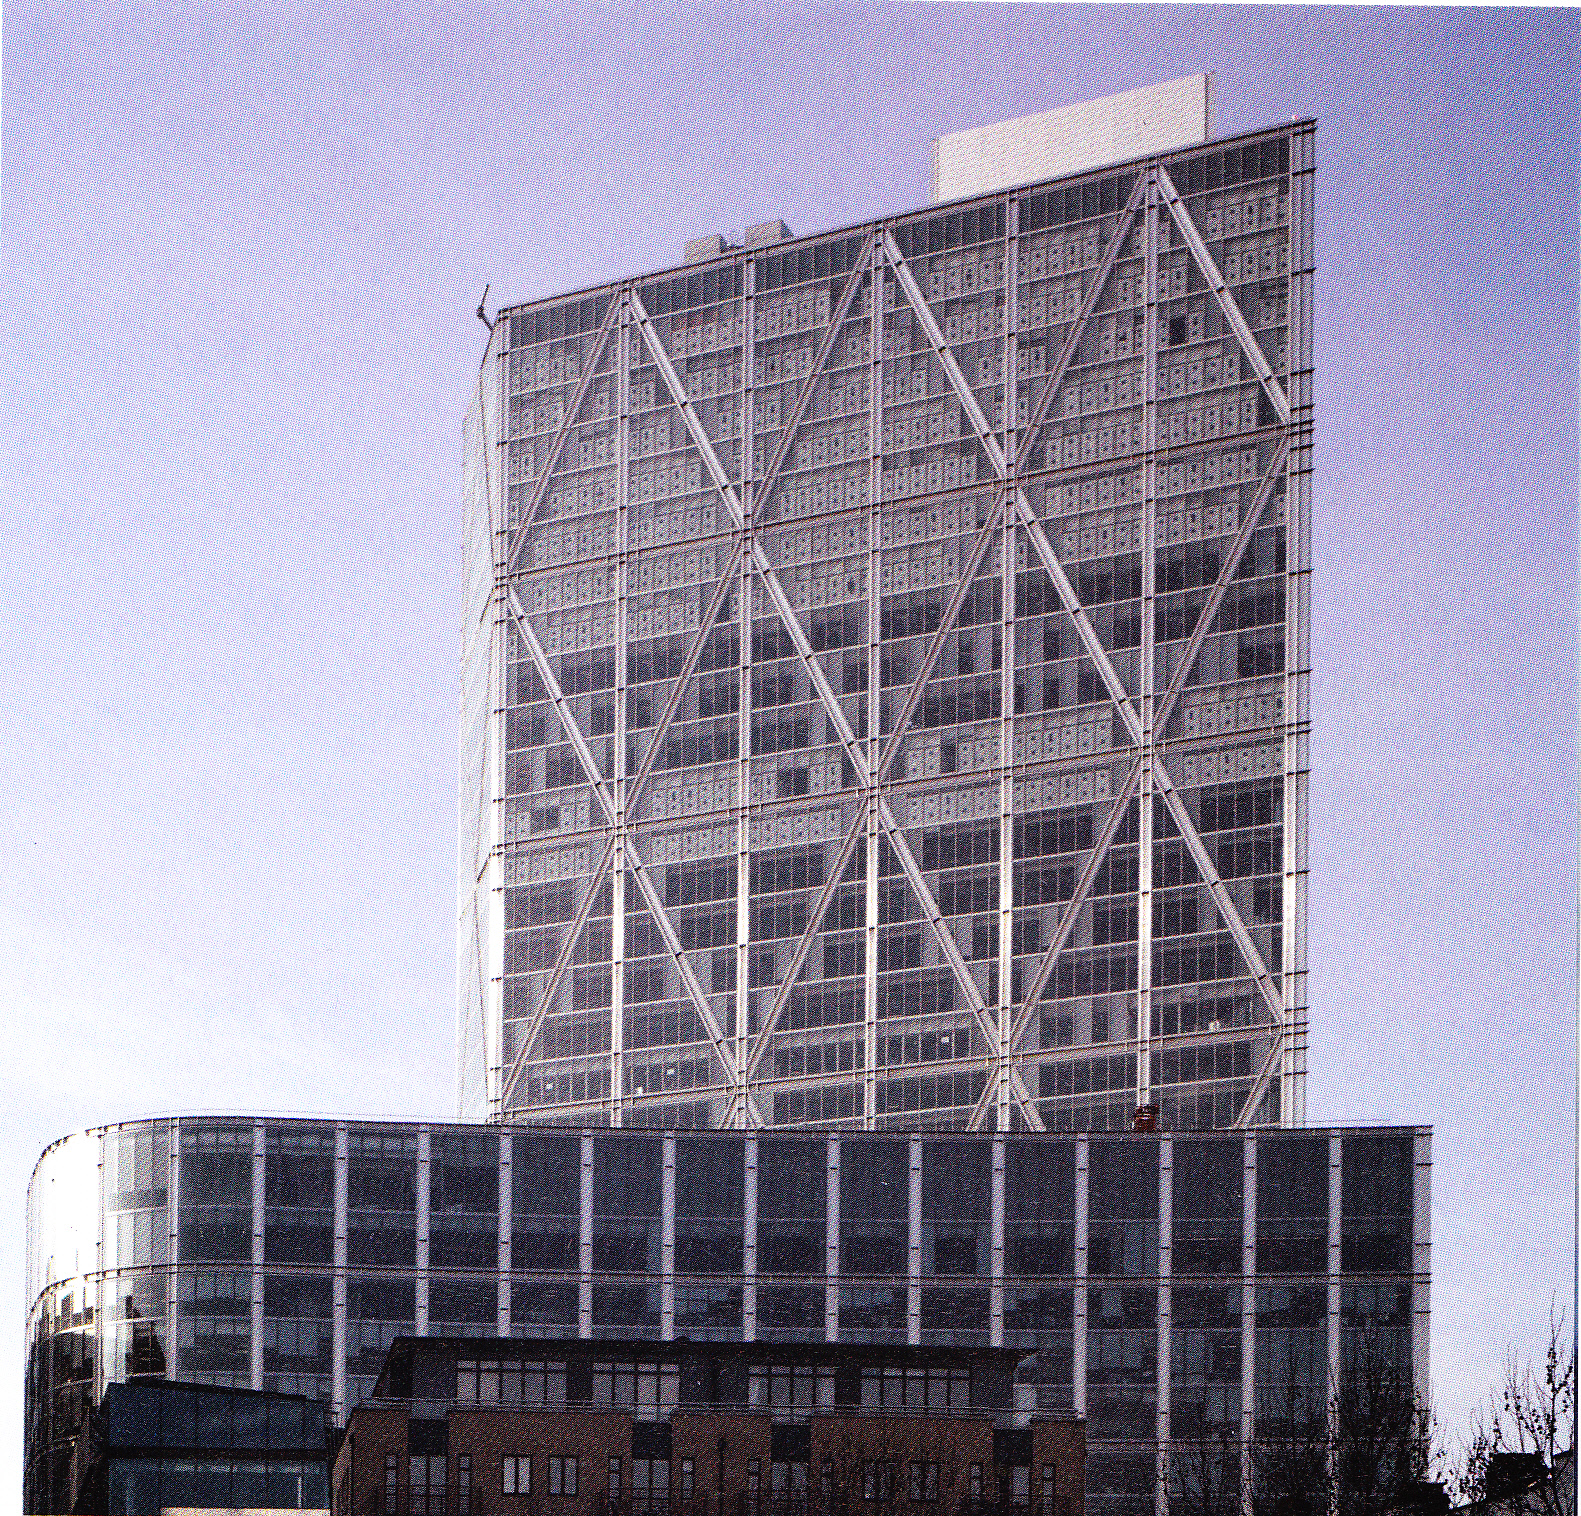
The winner of the Company's New City Architecture Award given for the building or structure which, complete and free of plannng conditions in the qualifying year, makes he most significent contribution to the stretscape and skyscape of the City of London was Broadgate Tower and 201 Broadgate. Designed by SOM for British Land. The judges felt that this made the biggest contribution to provision of new public space in the City, partly because it had the greatest opportunity. The opportunity has been taken with relish.
The development comprises a tower and horizontal block, with a glazed roof connecting them, providing a through route which links seamlessly to the rest of the Broadgate / Liverpool Street Station area.
The drama of the space between the buildings stems partly from volume, but in particular from a series of huge buttress structural elements which take load from the tower. In terms of scale this was the most powerful design the judges saw, but at the smaller scale of public realm, attention to detail was evident in the paving, seating, and lighting installation. Last but not least, the inclusion of a raised lawn element, and a hanging garden wall now growing, was a welcome complement to the hard landscaping of a development well worth visiting.
This year’s judges - Paul Finch OBE (Chairman), Edward King (Master), Dr Mervyn Miller (Renter Warden), Howard Copping, Michael Bailey were assisted by the Clerk, David Cole-Adams in making their inspecton and deliberations.
A high commendation was awarded to the redevelopment of the site known as The Walbrook bounded by Walbrook, Cannon Street and St Swithin’s Lane. The architect was Foster and Partners, the client Minerva. The judges regarded this as an impressive contribution to the City’s streetscape, partly because of the way louvres have been deployed to blur the junction between elevation and roof in a pleasing way. This is particularly evident from the restored public courtyard garden next to the building, where the geometry of the roof is most impressive. The large (visible) foyer on Walbrook was admired, as was the neat turning of corners. The judges looked forward to occupation of the retail space.
Judges wished to mention the retail and residential project at 12-18 Artillery Lane E1 and 120 Middlesex Street, admired for its brise soleil in the attractive shared courtyard space. A positive addition to the area. The Architects was ORMS, and the client Artillery Lane Ltd.
A commendation was awarded for a pair of projects by the City Corporation’s Street Scene Team.
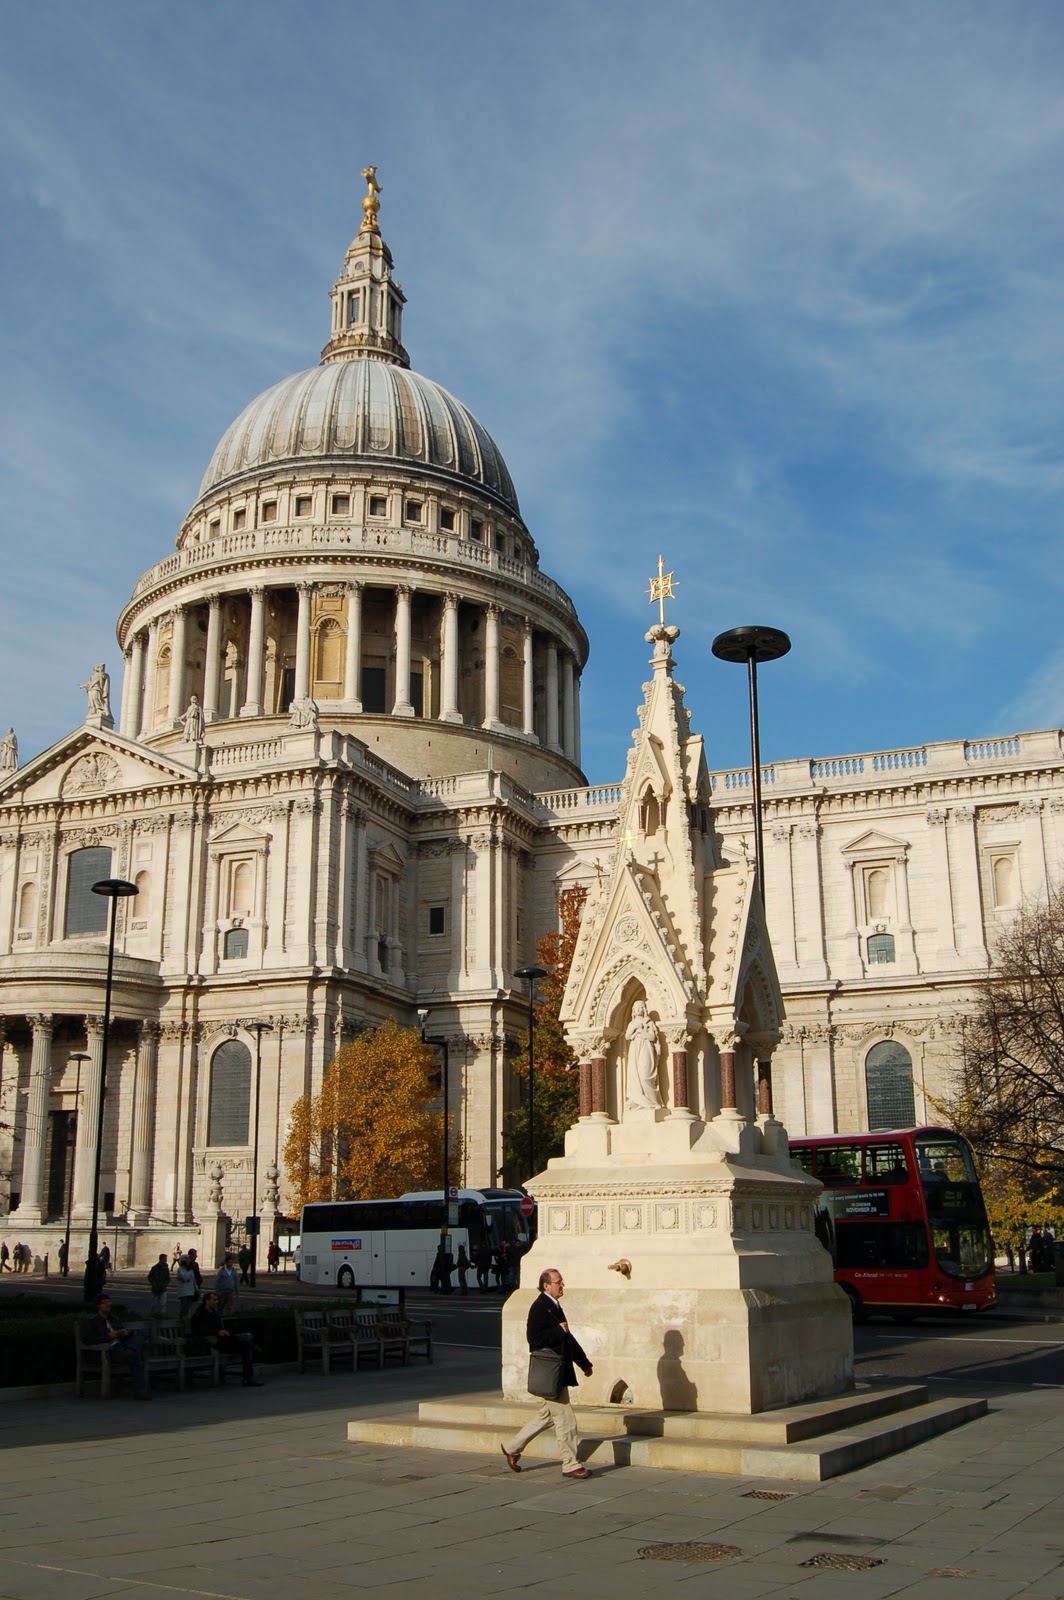
The first ( pictured left), carried out in conjunction with Architects Freeland Rees Roberts is the relocation of the St Lawrence Jewry drinking fountain to the south of St Paul’s Cathedral, by Carter Lane Gardens. The juxtaposition of High Victorian with Wren was enjoyed.
The second (right) is the improvements to Bow Churchyard, an oasis of relative tranquillity off busy Cheapside – the collaborating architects are Burns and Nice.
The weather being half way decent, those selected by the Court of the Company will tomorrow set out for their annual look at the entries for the New City Architecture Awards for the year 2010. Buildings and public works projects qualifying for consideration are those completed free of planing conditions in the qualifying year (the 12 month period up to the end of September 2010). Entries are judged for their contribution to the streetscape and skyscape of the City.
In no particular order those being considered this year are as follows (where available, images are included):
The relocation and restoration of the St Lawrence Jewry Drinking Fountain at the eastern end of Carter Lane Gardens by The Street Scene Team at the City of London Corporation with Architects: Freeland Rees Roberts.
Street Scene Enhancements at St Mary-le-Bow Churchyard by The Street Scene Team at the City of London Corporation
29-33 King Street- new offices behind a listed facade by EPR Architects
Broadgate Tower, 201 Bishopsgate office development by SOM Architects
The Writers, Spitalfields (120 Middlesex Street and 12-18 Artillery Lane) - a residential and reatil development by ORMS Architecture Design.
The St Botolph Building at the junction of Aldgate, St Botolph Street and Houndsditch - new offices by Grimshaw Architects LLP
155 Fenchurch Street - new office development by Darling Associates
New Court, an office development in St Swithins Lane by OMA
The Walbrook - new office and retail development at Walbrook and Cannon Street by Foster and Partners
(below) Drapers Gardens - Throgmorton Avenue - new office development by Foggo Associates
Riverbank House, 2 Swan Lane - new office building by David Walker Architects
Also under consideration - Princes House, 94-95 Gresham Street and Bartlett House, 9-12 Basinghall Street - redevelopment behind listed facade to provide retailand office accommodation.
Please feel free to post any comments you may have on the merits or otherwise of the buildings being considered. No guarantees are given that the assessors will take the slightest notice but you never know.
Earlier in the year the Company, with the support of a number of other construction related Livery Companies and the City Property Advisory Team of the C ity of London, instituted an architectural competition for the Design of a New Aldgate - a temporary landmark and entrance to the City of London. The structure is to be ready for the Olympic Games in 2012.
Over 90 Entries for the competition (run on behalf of the Company by the Architecture Foundation) were received from architects from round the world in early June. These were judged anonomously by a panel including Alderman Mike Bear; Achim Borchardt Hume, Chief Curator of the Whitechapel Gallery; The Master of the Company, Roger France; Sarah Ichioka, Dorector of the Architecture Foundation and Peter Murray, a Court Assistant of the Chartered Architects' Company and Chairman of New London Architecture.
Five schemes were shortlisted and these, along with a selection of the other schemes were exhibited at St Botolph's Church Aldgate from 18 June until 4 July. The Shrotlisted proposals illustrated here were:
'The London Gate' by DONIS (Netherlands)
'The Listening Posts' by Foster Lomas Ltd (UK)
'Aldgate to the World' by Juan Alfonso Galan Arquitecto (UK)
'Ceci n'est pas une maison' by NORMAL (Canada)
'Vertical Forest' by Sou Fujimoto Architects (Japan)
The winning proposal will be announced on 22 July and will receive a prize of £3,000.
Illustarated below (from the top):'The Listening Posts', 'Ceci n'est pas une maison'; 'Vertical Forest'; 'Aldgate to the World'; 'The London Gate'
It being bound to be a fine day the Company's selected assessment panel consisting of the Master (Roger France), Paul Finch (Chairman, the Renter Warden (Michael Wilkey), Jaki Howes, Gaham Francis and Charlotte Harrison will be sent on their way tomorrow (2 March) by the Clerk to select the winner of the New City Architecture Award for 2010.
Those familiar with the City might like to hazard a guess as to which project the judges might favour.
The award is given for the 'building or other work of architecture, completed free of planning conditions, in the qualifying year which makes the most significant contribution to the streetscape and skyscape of the Coty of London.'
The list of entries selected for the judges to consider are (in no particular order):
1. 1 Lothbury - façade retention, extension and new build - Fletcher Priest Architects
2. Dashwood House, 69 Old Broad Street - Recladding and refurbishment of an office building with 2 storey and plant room extension, change of use of part ground and mezzanine levels and the removal of the bridge to the Highwalk. - Fletcher Priest Architects
3. 8-13 Lime Street - Office building with retail – Architects: Rolfe Judd
4. 34 Lime Street - Recladding and refurbishment of office building with retail - Houseman Henderson Architects
5. 62 Queen Street - Part refurbishment, part redevelopment of offices Architects: Rolfe Judd
6. Grants Quay - Street scene enhancements on Riverside; improved seating and Landscaping
Street Scene Team, Corporation of London with Bere Architects
7. 125 Old Broad Street - Recladding and extension of former Stock Exchange building for office and retail uses - Nicholas Grimshaw & Partners with GMW Architects
8. 60 Threadneedle Street - Office development with retail on western half of former Stock Exchange building site - Eric Parry Architects
9. 5 Aldermanbury Square - Office development with retail uses and new public square - Eric Parry Architects
10. 8-10 Old Bailey - Office development - Sidell Gibson Architects
11. Watermark Place, 90-94 Upper Thames Street - Office redevelopment including retail uses and public open space - Fletcher Priest Architects
Comments will be welcome but are unlikely to have a great deal of influence on the judges' decision. It is possible that a short list with relevant photographs will be posted withing a few days - watch this space.
The plaque for this WCCA award made in 2007 has now been mounted at the foot of the new tall 'Willis' building, just next to the famous 'expresso-machine' Lloyds building.